Get $1,325 Cash Back
5568 DRUMMOND ROAD, Niagara Falls (Hospital) — listed at $529,900. Earn buyer cashback at closing. No catches, just more money in your pocket.
Welcome to an opportunity that goes well beyond the home itself. Set on an impressive 250 foot deep lot in the heart of Niagara Falls, this property offers the space, location, and flexibility to think about both today and tomorrow.Enjoy the existing home as a comfortable residence while exploring the possibilities that a lot of this size may offer. Whether your vision includes a garden suite, additional dwelling, severance opportunity to create a separate building lot, or a future redevelopment concept, there are several potential directions for an owner, investor, or builder to investigate. All development, severance, additional dwelling, and garden suite opportunities are subject to municipal zoning, servicing, permits, approvals, and confirmation with the City of Niagara Falls. The existing home also provides versatility, featuring a fully finished lower level with a separate entrance, creating potential for extended family, an in law setup, or additional living space. A garage, generous driveway parking, and the exceptional depth of the property add to its functionality and appeal. Located approximately 5 minutes from Niagara Falls attractions, with convenient access to the QEW, schools, shopping, transit, and everyday amenities, the location combines accessibility with long term potential. You're not simply buying a house. You're buying options. Live in it, invest in it, explore adding another dwelling, investigate severance, or hold the property while planning for the future. Properties with this combination of an existing home, a 250 foot deep lot, central location, and multiple potential future uses don't come along often. Bring your vision and explore what could be possible. (id:60164)
| Room | Level | Dimensions |
|---|---|---|
| Living room | Main level | 6.86 x 4.27 meters |
| Bedroom 2 | Basement | 2.44 x 3.51 meters |
| Kitchen | Main level | 3.66 x 3.35 meters |
| Primary Bedroom | Main level | 3.75 x 3.63 meters |
| Bedroom 2 | Main level | 3.69 x 2.77 meters |
| Recreational, Games room | Basement | 5.36 x 7.32 meters |
| Kitchen | Basement | 5.12 x 3.6 meters |
| Bedroom | Basement | 3.69 x 3.11 meters |
| Bathroom | Basement | — |
| Bathroom | Main level | — |
| Bedroom 3 | Main level | 3.2 x 4.27 meters |
Does it have a basement, and is it finished?+
Yes — Finished, Separate entrance, N/A, N/A. A finished basement adds meaningful living space beyond the listed square footage.
Is 5568 DRUMMOND ROAD a good fit for a growing family?+
With 5 bedrooms and 2 bathrooms, there's room for kids plus a guest room or home office.
Is there air conditioning?+
Yes — central air conditioning cooling is in place.
How is the home heated? Is it efficient?+
Heating is forced air, natural gas. Gas heating is generally the most cost-efficient option in Ontario winters.
What's the parking situation?+
This property includes 5 spaces — Detached Garage, Garage.
What are the ongoing costs beyond the mortgage?+
Budget for annual property taxes of $3,737.19, heating is forced air, natural gas. Always verify the latest figures with your agent before making an offer — these change yearly.
Ask About This Property
Nearby Places
Searching nearby places…
Benchmark price · Updated 2026-09
Year over year
Past 10 years
Similar listings
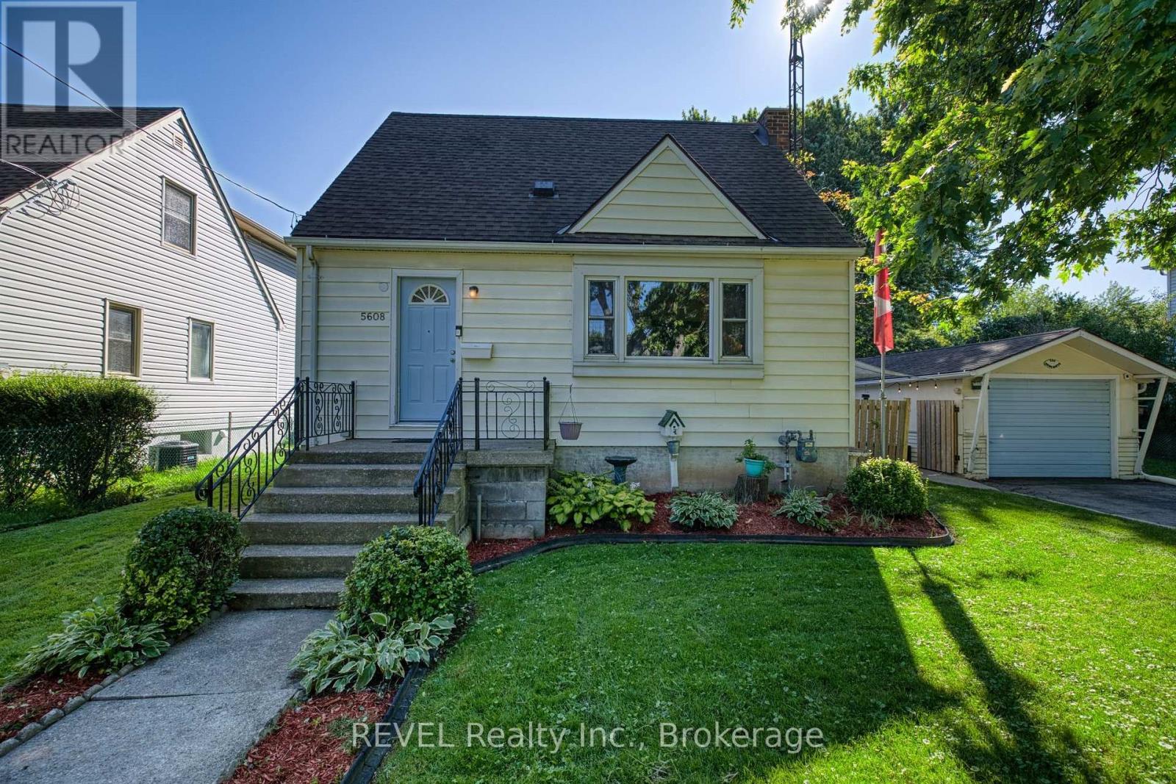

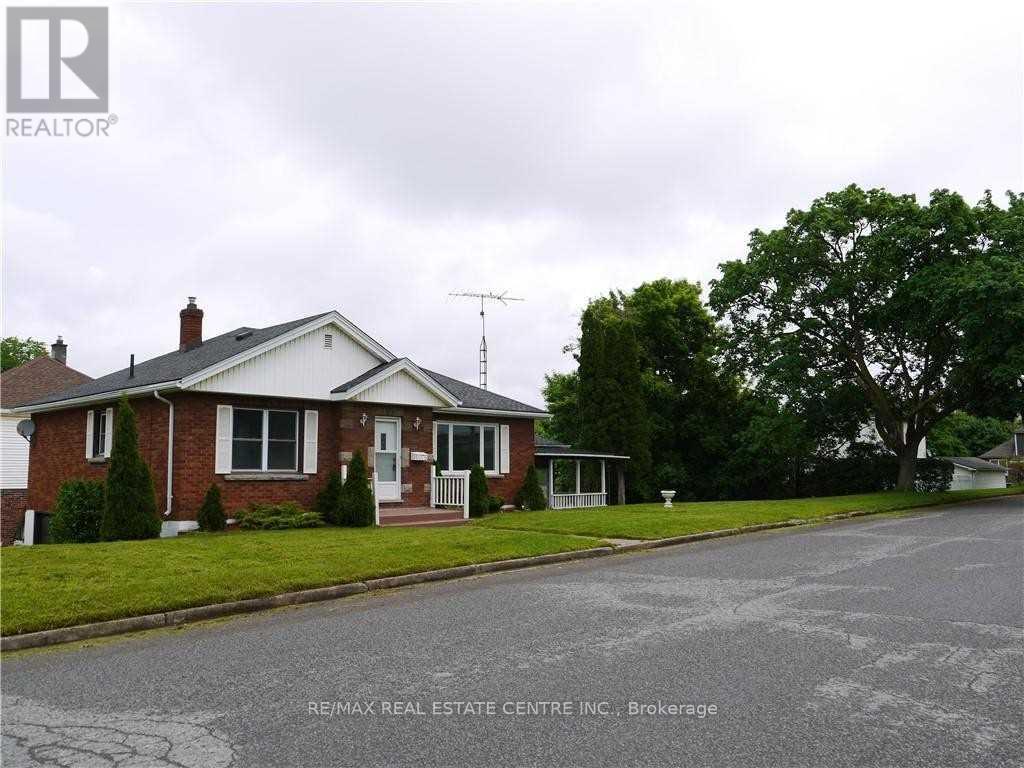
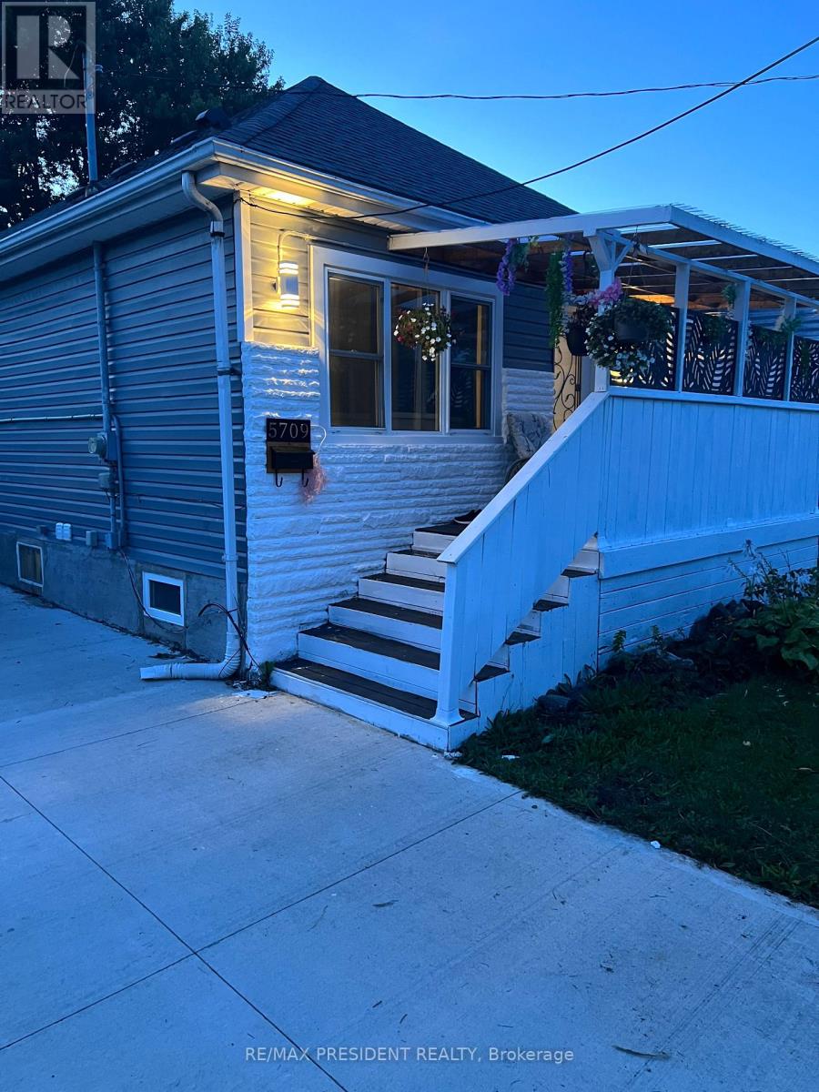
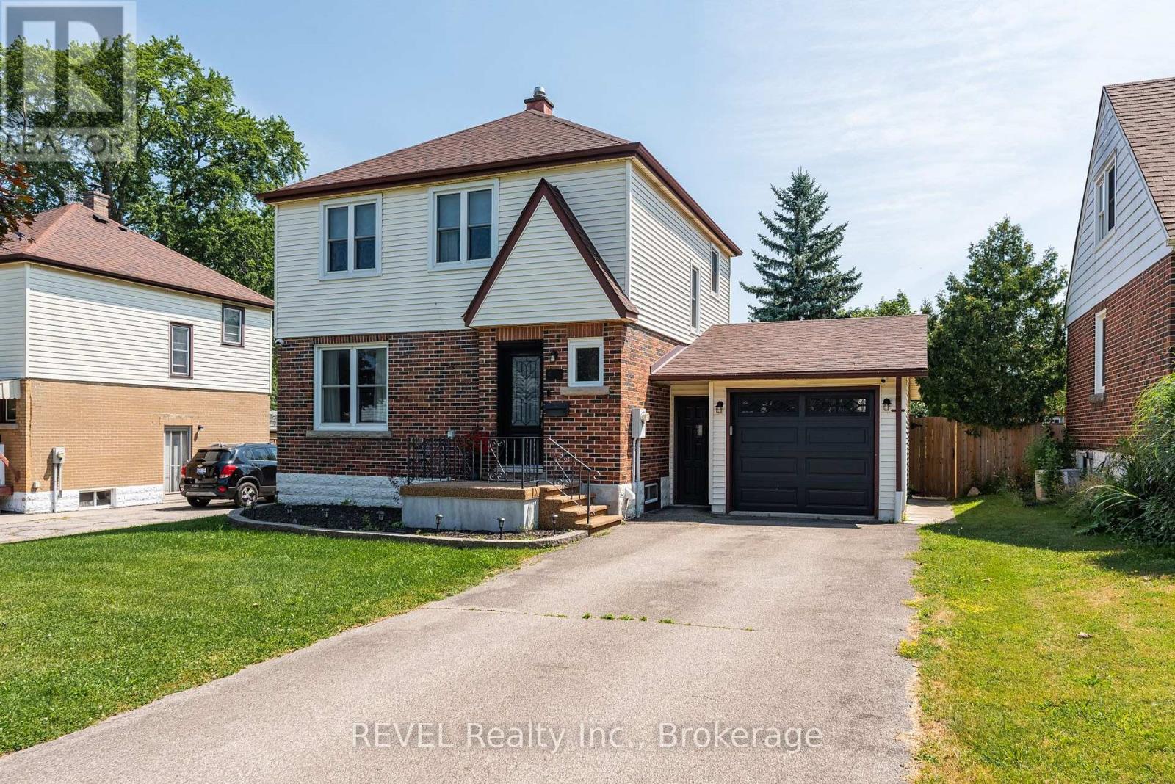
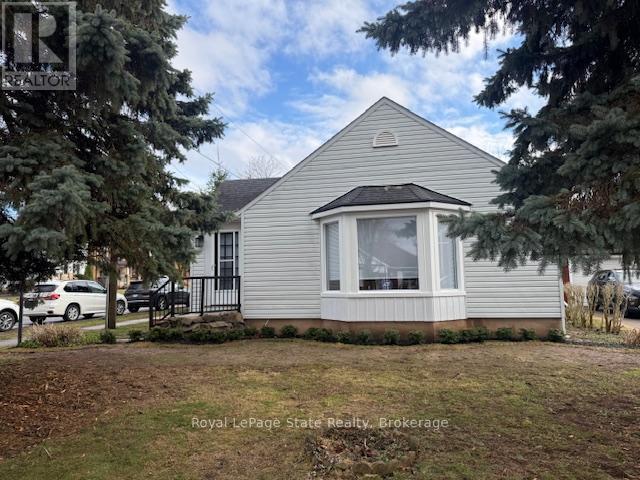
 For Sale43 days1
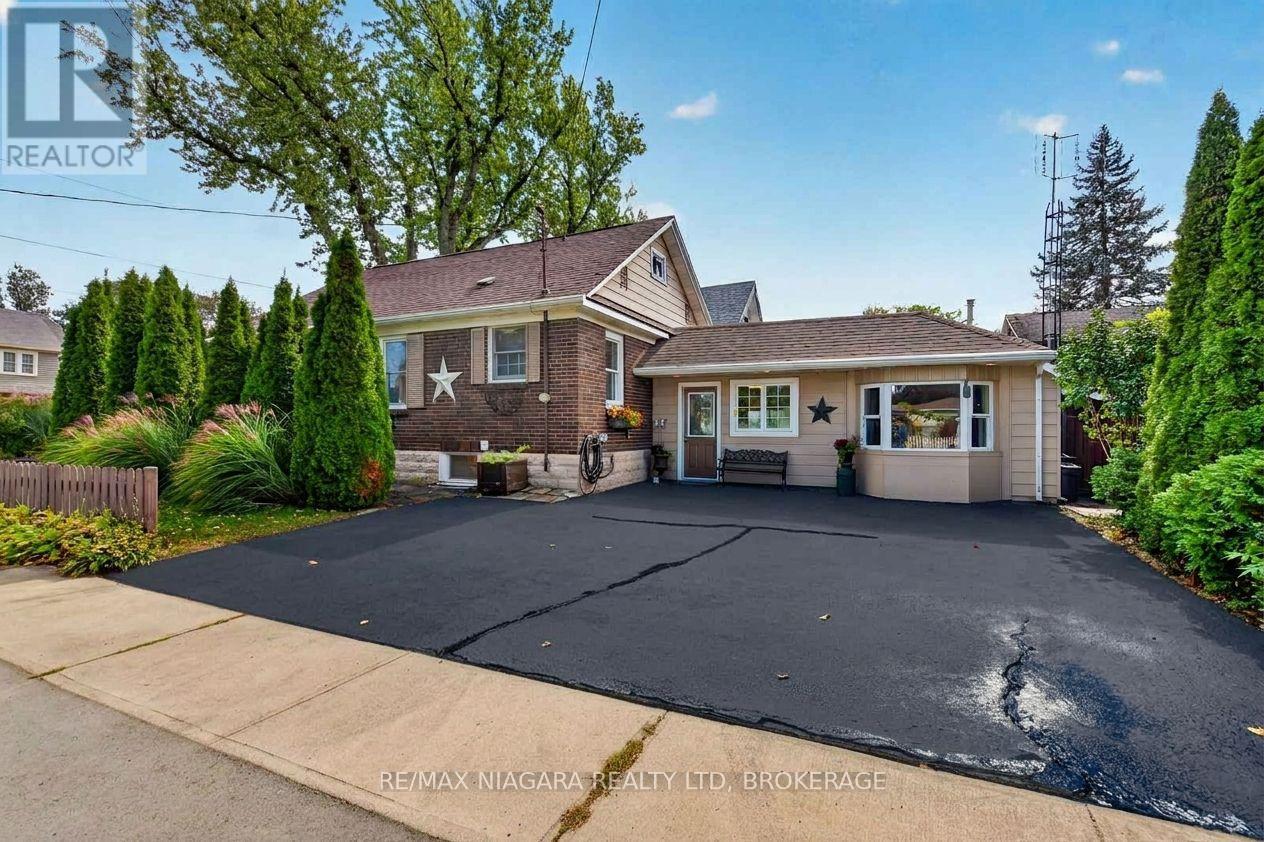
 For Sale12 days38
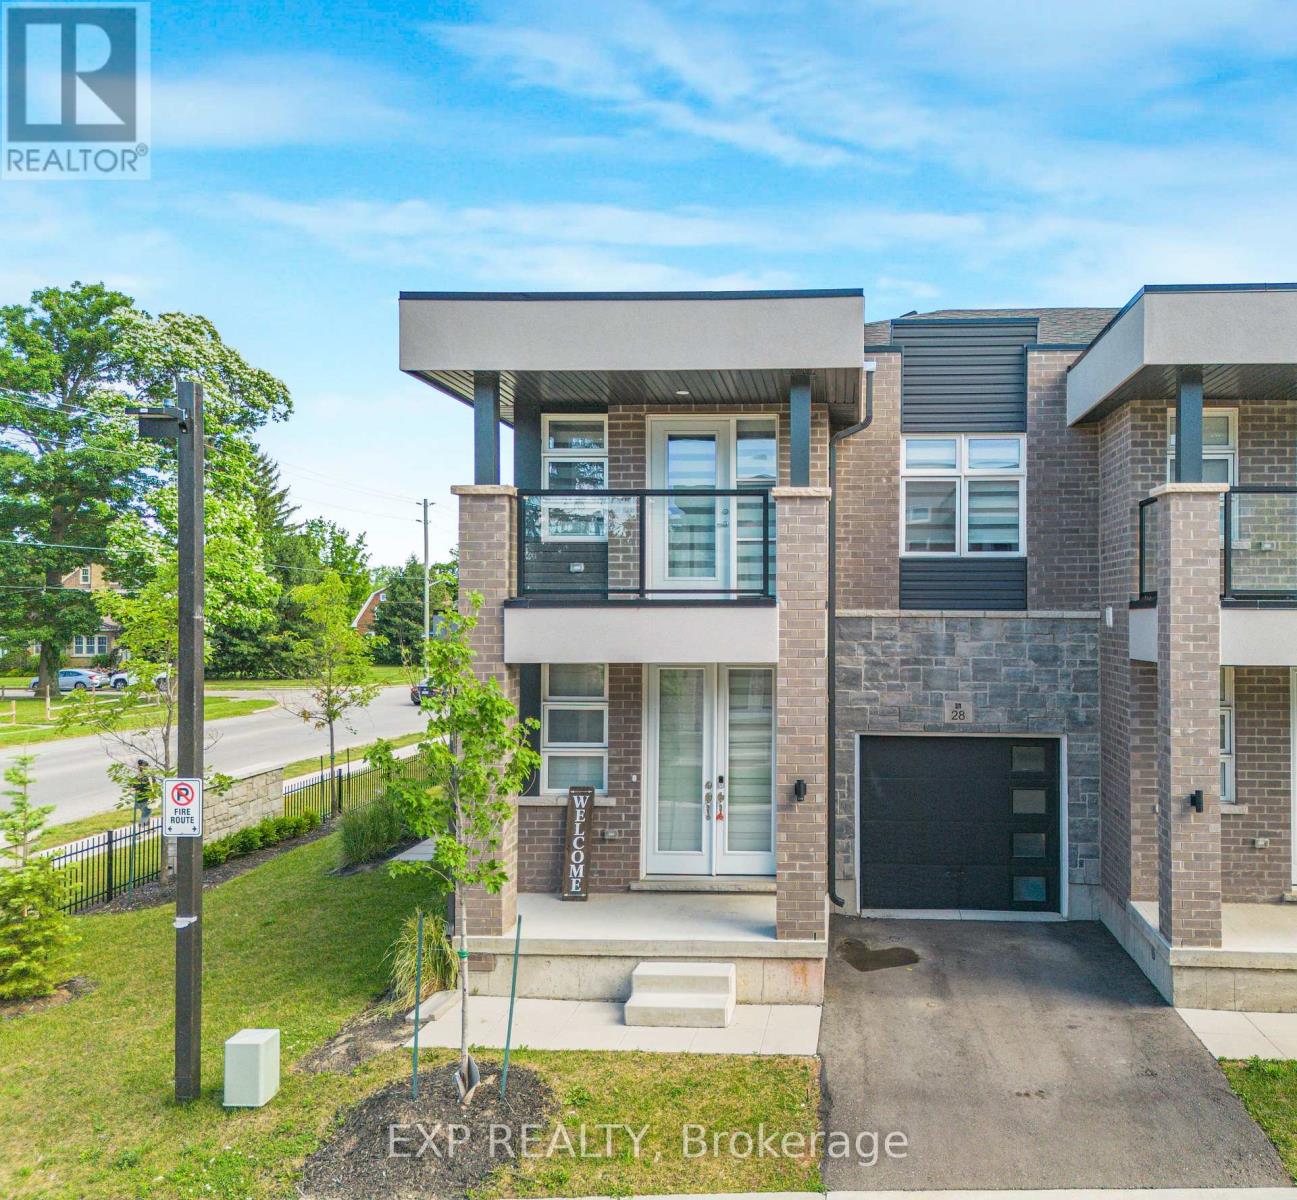
 For Sale7 days49
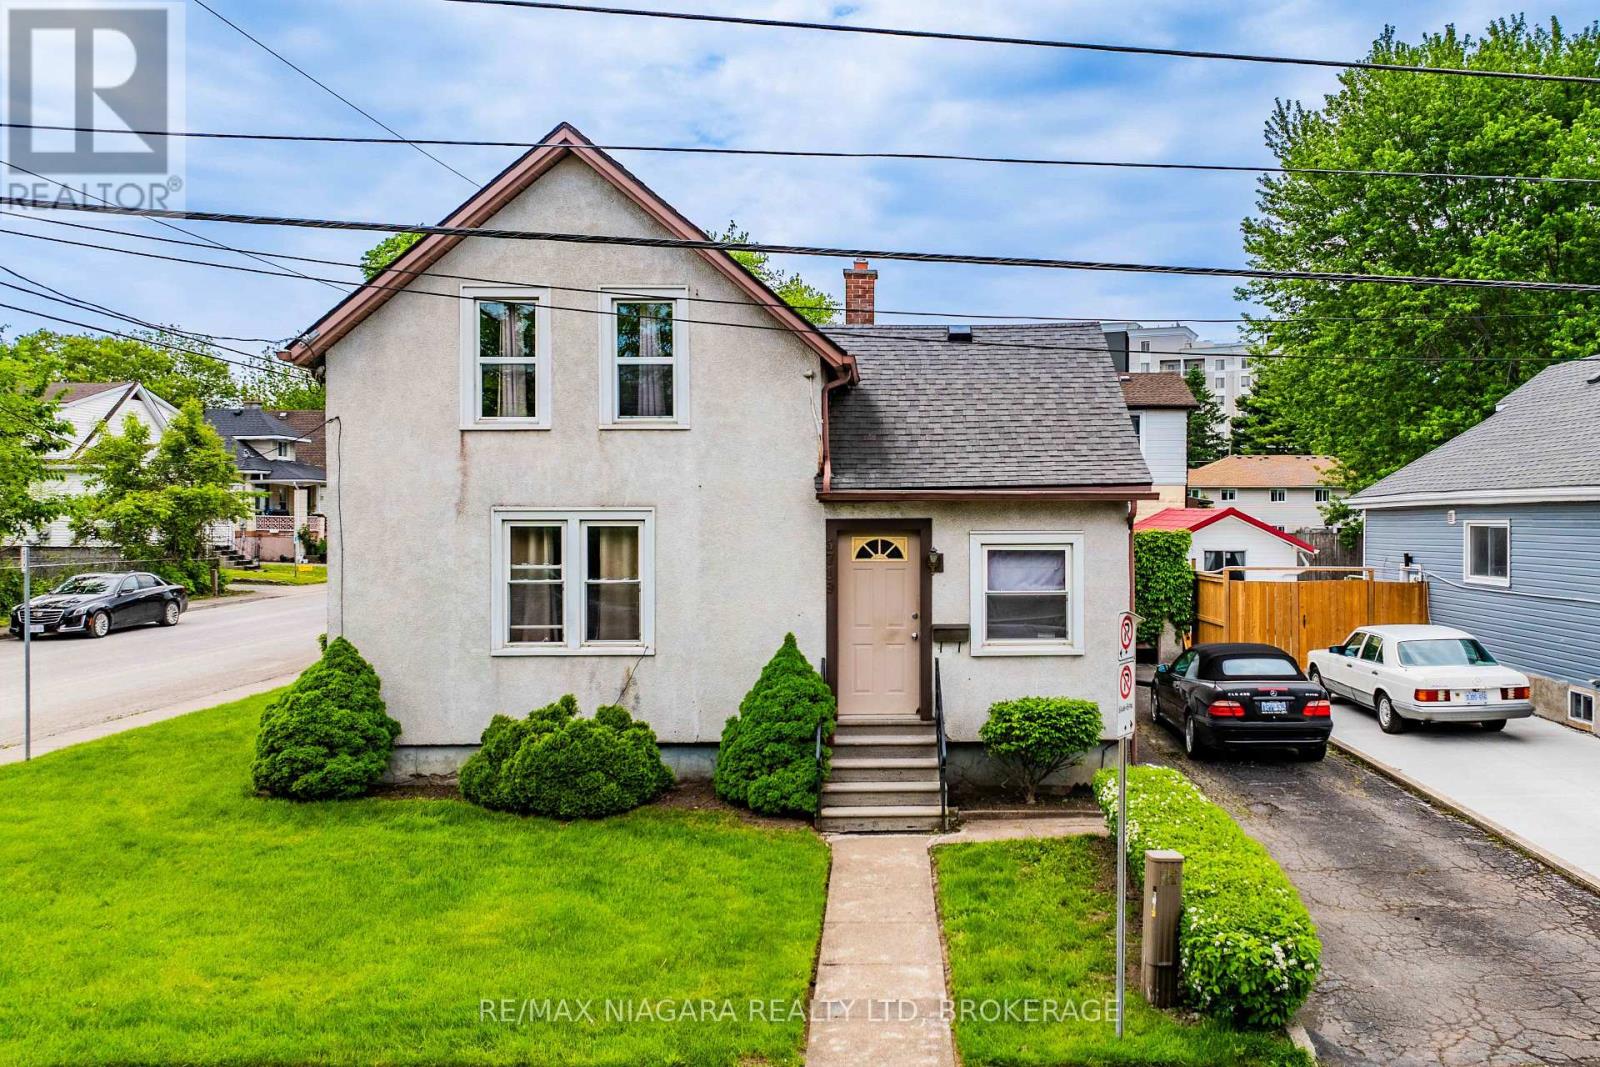
 For Sale35 days32

The listing data above is provided under copyright by the Canadian Real Estate Association. While the information is considered reliable, its accuracy is not guaranteed by the Canadian Real Estate Association or getsetsold.ca. Neither getsetsold.ca nor its affiliates make any representations or warranties, express or implied, regarding the accuracy or completeness of the information presented here.